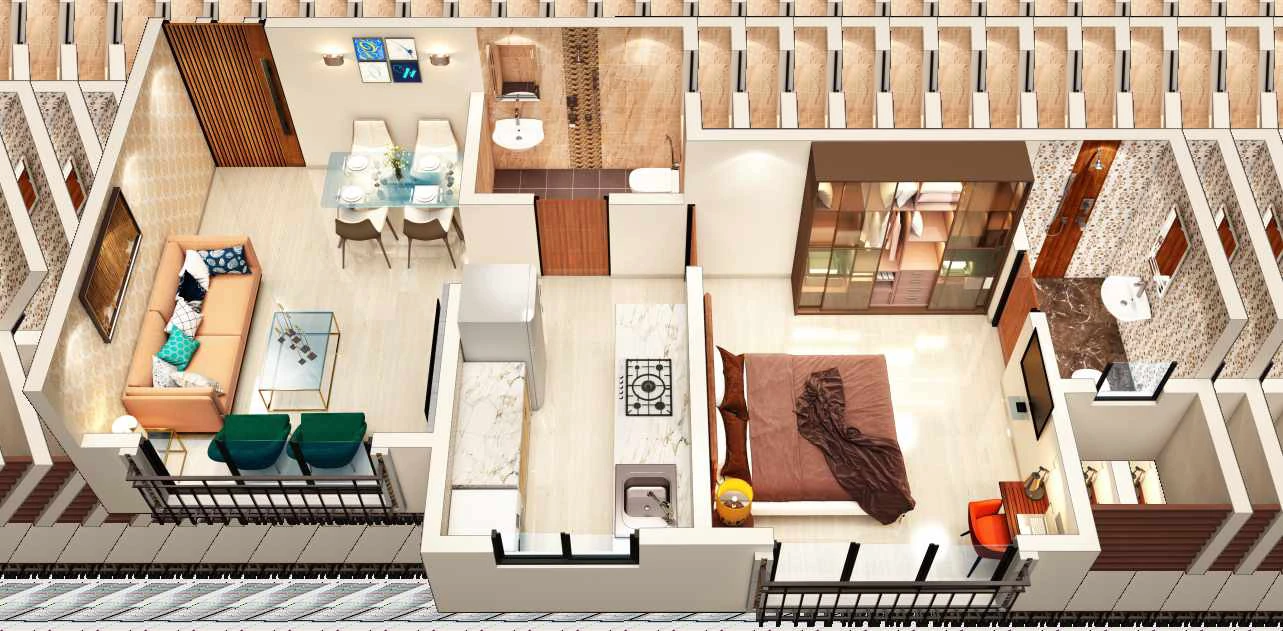
1 BHK
424 sq. ft.RERA carpet area · Brochure reference
REDEVELOPED PROJECT
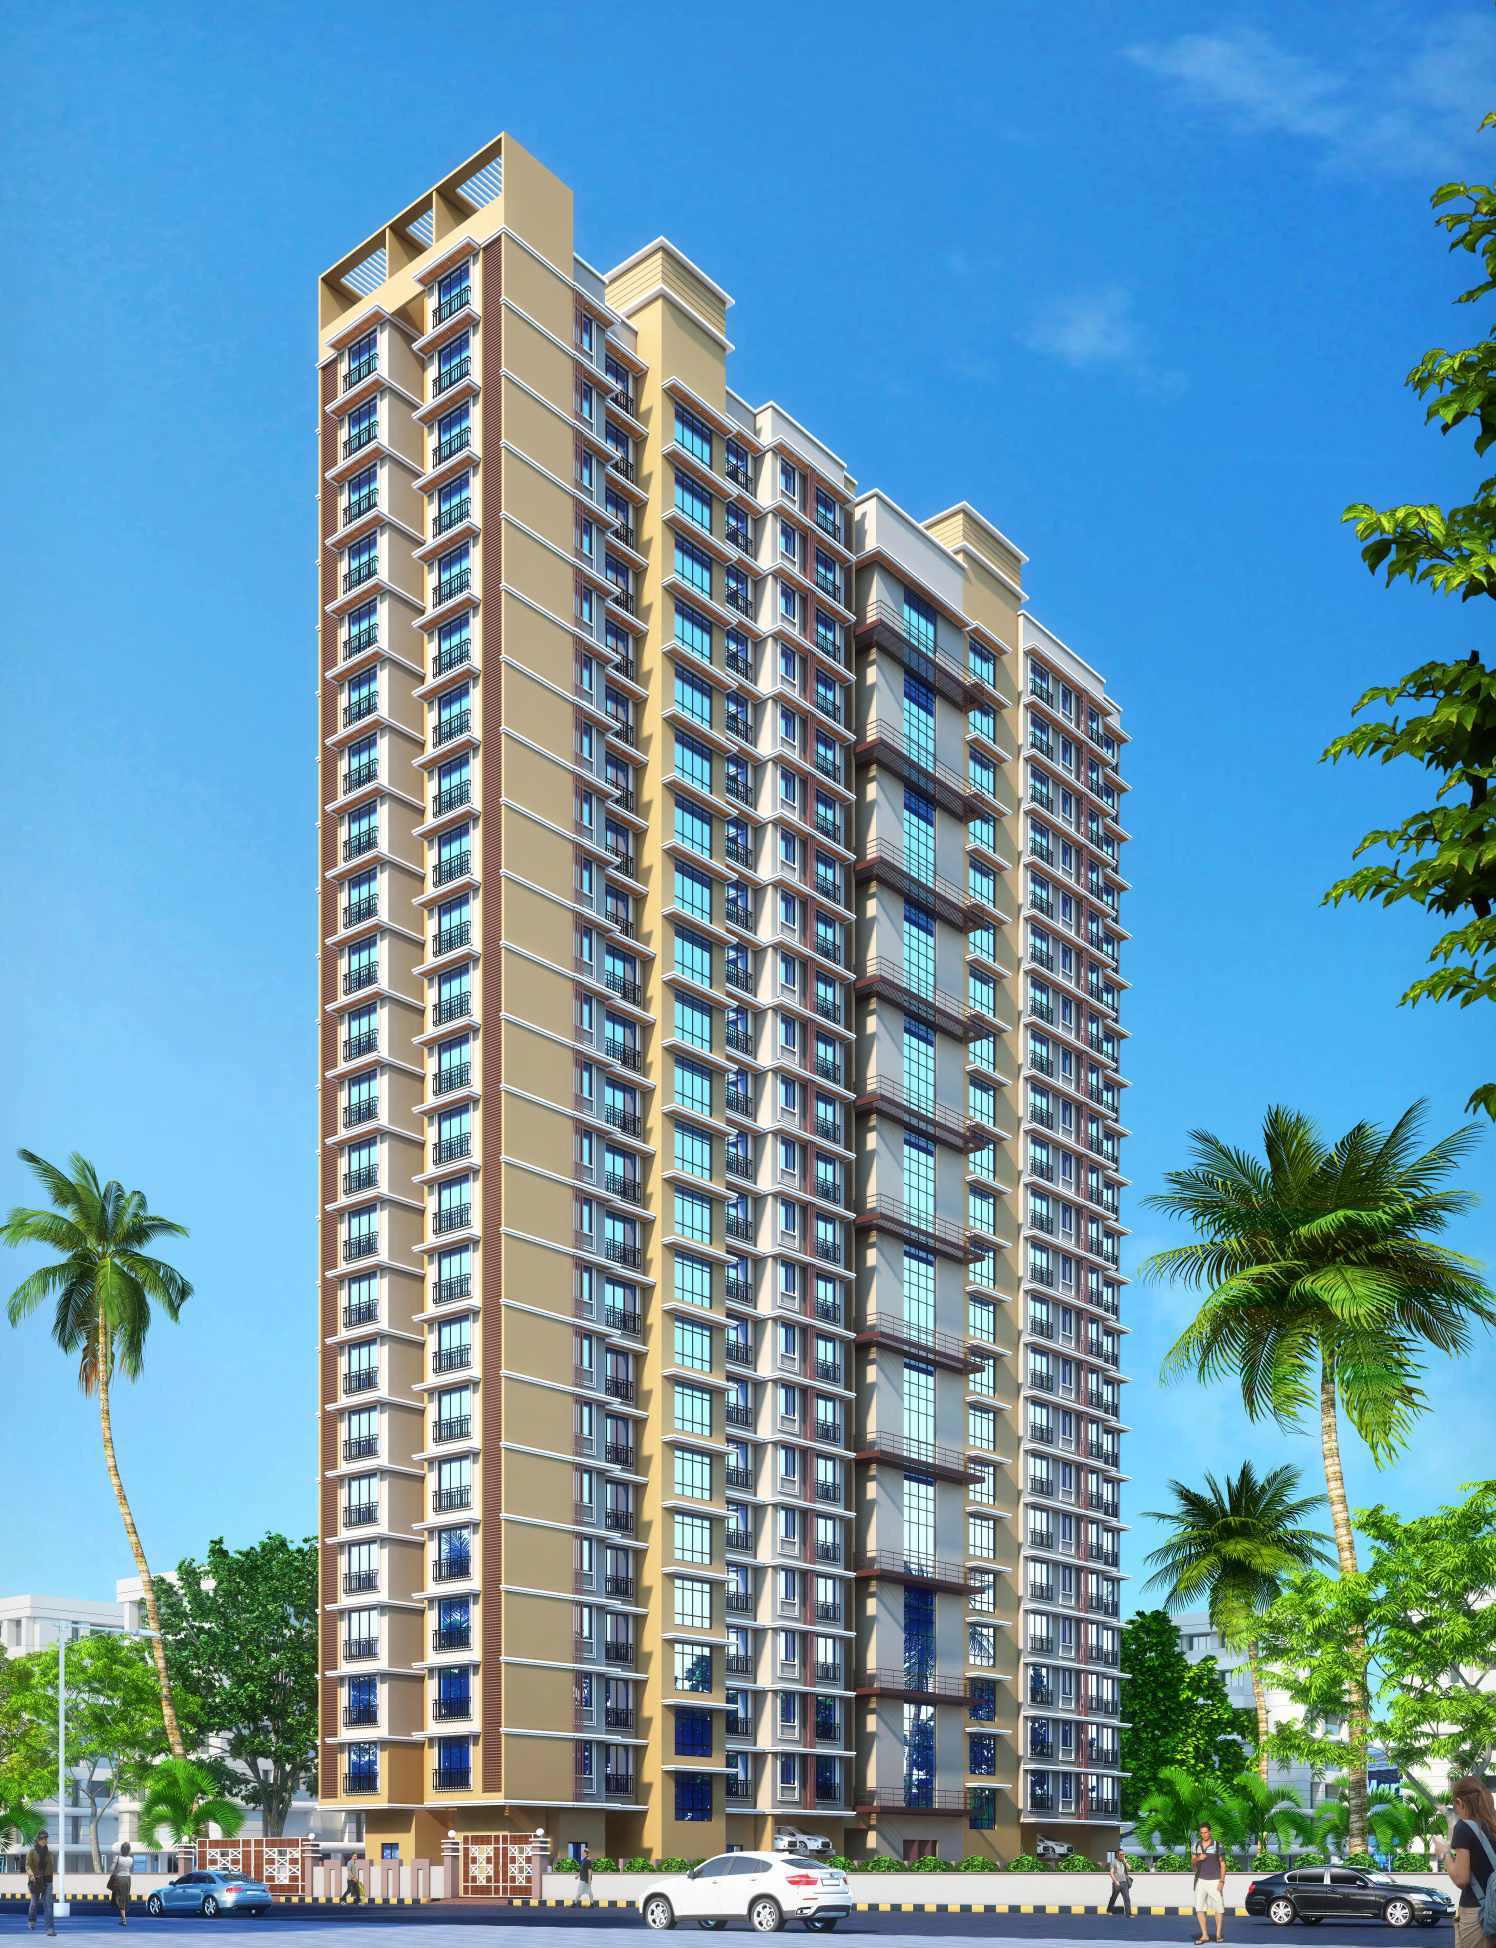
Explore the architectural design and layouts presented in the Abhilasha self-redevelopment brochure.
 Enlarge visual
THE ABHILASHA SELF-REDEVELOPMENT PROJECT
The brochure presents a residential building with Wing A and Wing B layouts, 1 BHK and 2 BHK configurations, and a terrace garden concept.
EXPLORE THE LAYOUTS
Choose a wing, then enlarge its layout for a closer look.
 Enlarge floor plan
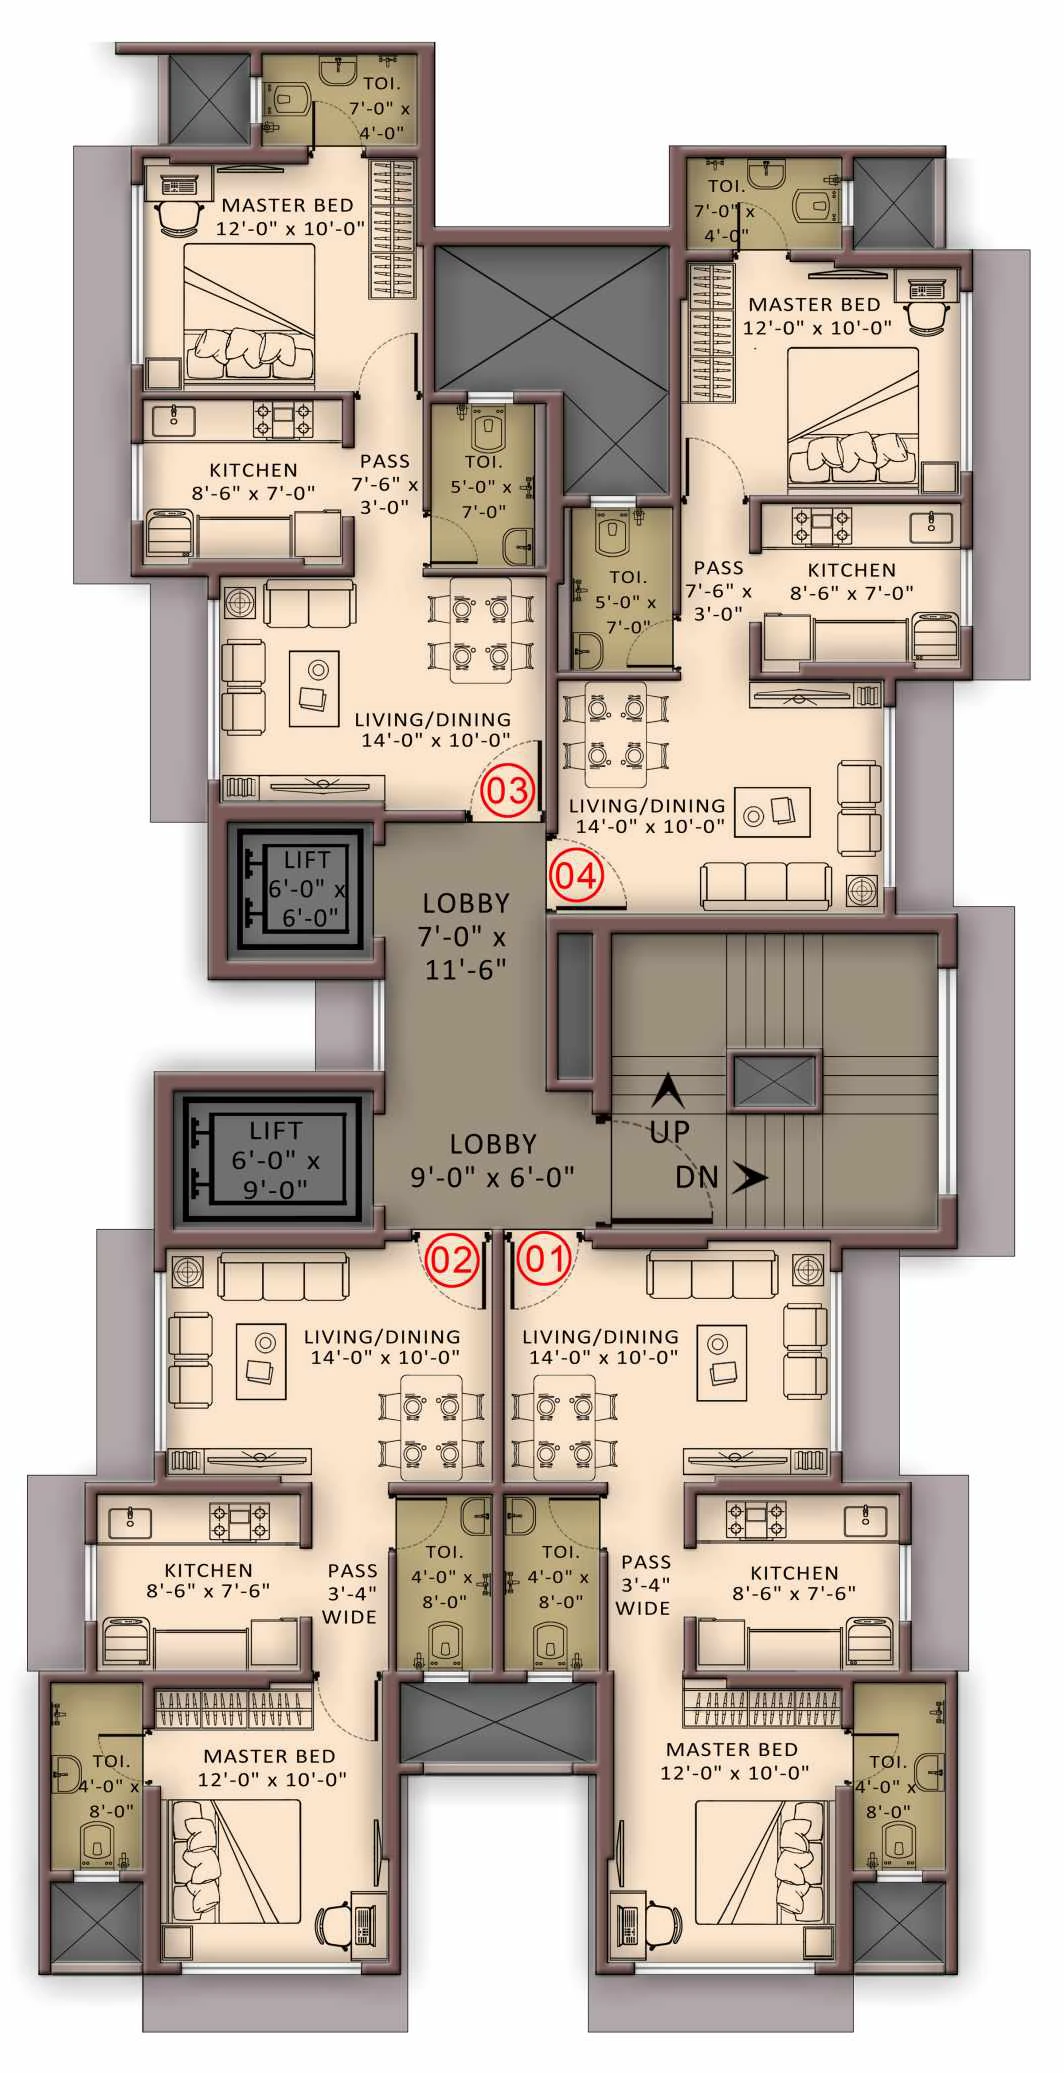
A WING
View the apartment arrangement, lift locations and lobby areas illustrated in the Wing A plan.
This is the brochure’s typical floor plan. Confirm final layouts against the sanctioned building plans.
View full plan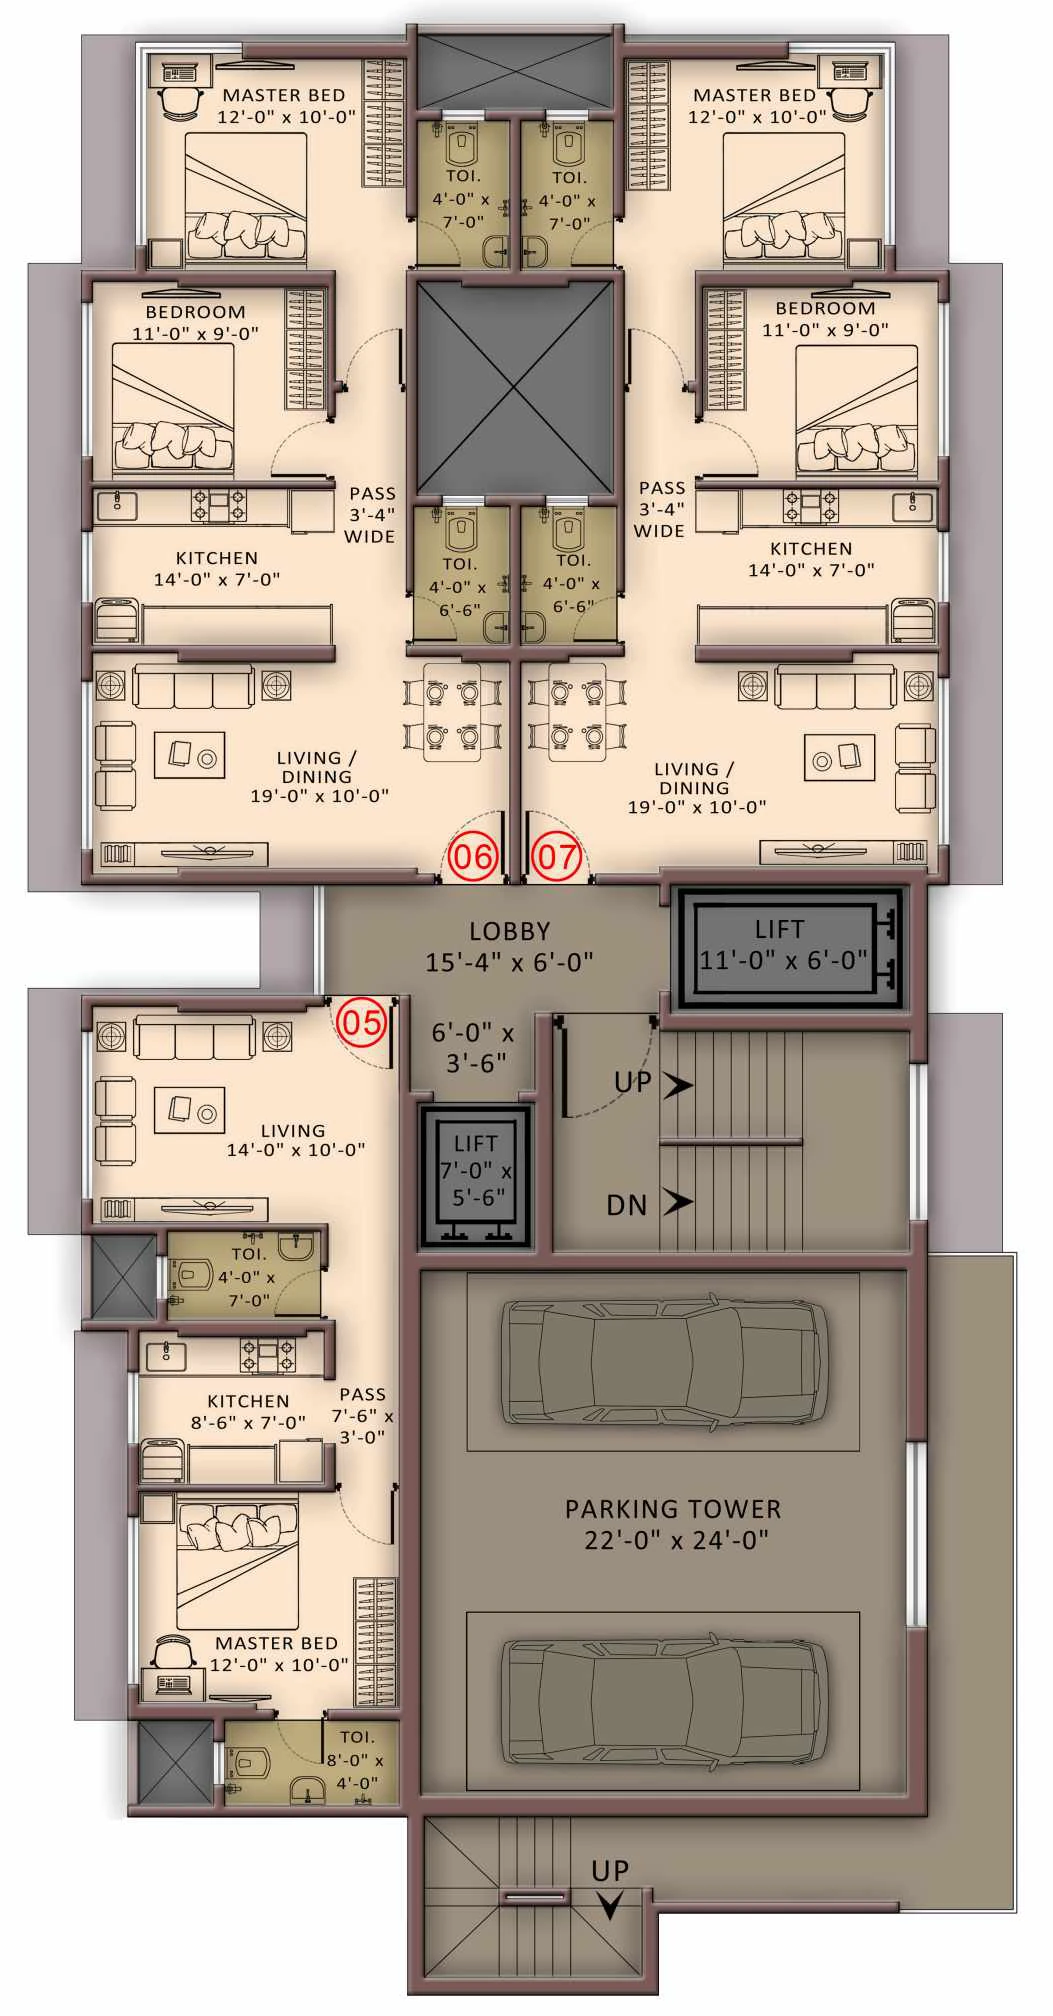 Enlarge floor plan
B WING
Explore the apartment arrangement, lobby areas and parking tower layout illustrated in the Wing B plan.
This is the brochure’s typical floor plan. Confirm final layouts against the sanctioned building plans.
View full planRESIDENTIAL CONFIGURATIONS
Illustrative 3D layouts with the RERA carpet areas printed in the brochure.
424 sq. ft.RERA carpet area · Brochure reference
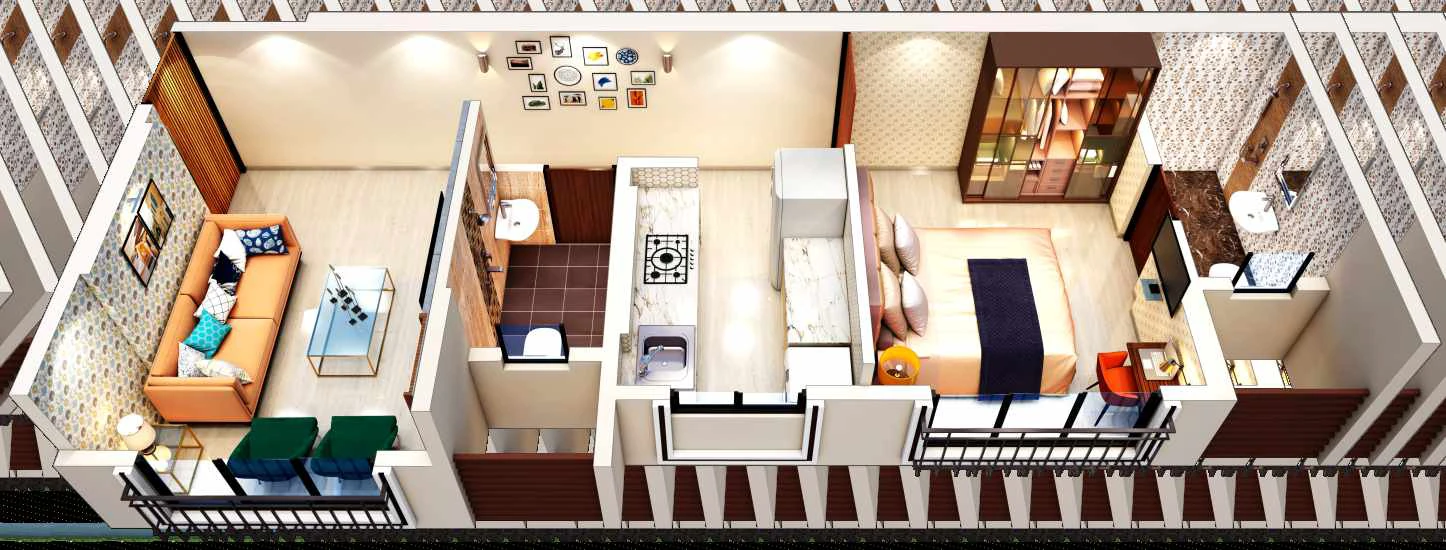
439 sq. ft.RERA carpet area · Brochure reference
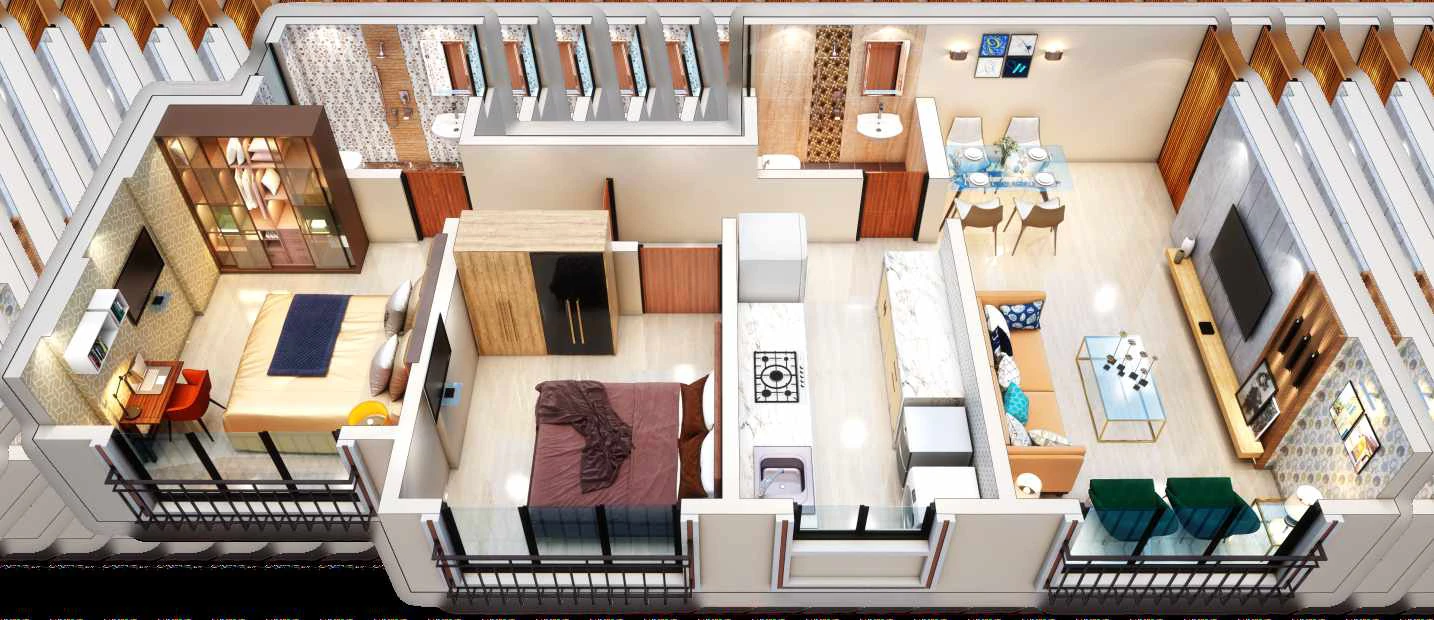
633 sq. ft.RERA carpet area · Brochure reference
Layouts and areas are reproduced from the supplied brochure. Refer to sanctioned plans and registered project documents for final details.
THE TERRACE VISION
The landscaped terrace garden concept as illustrated in the project brochure.
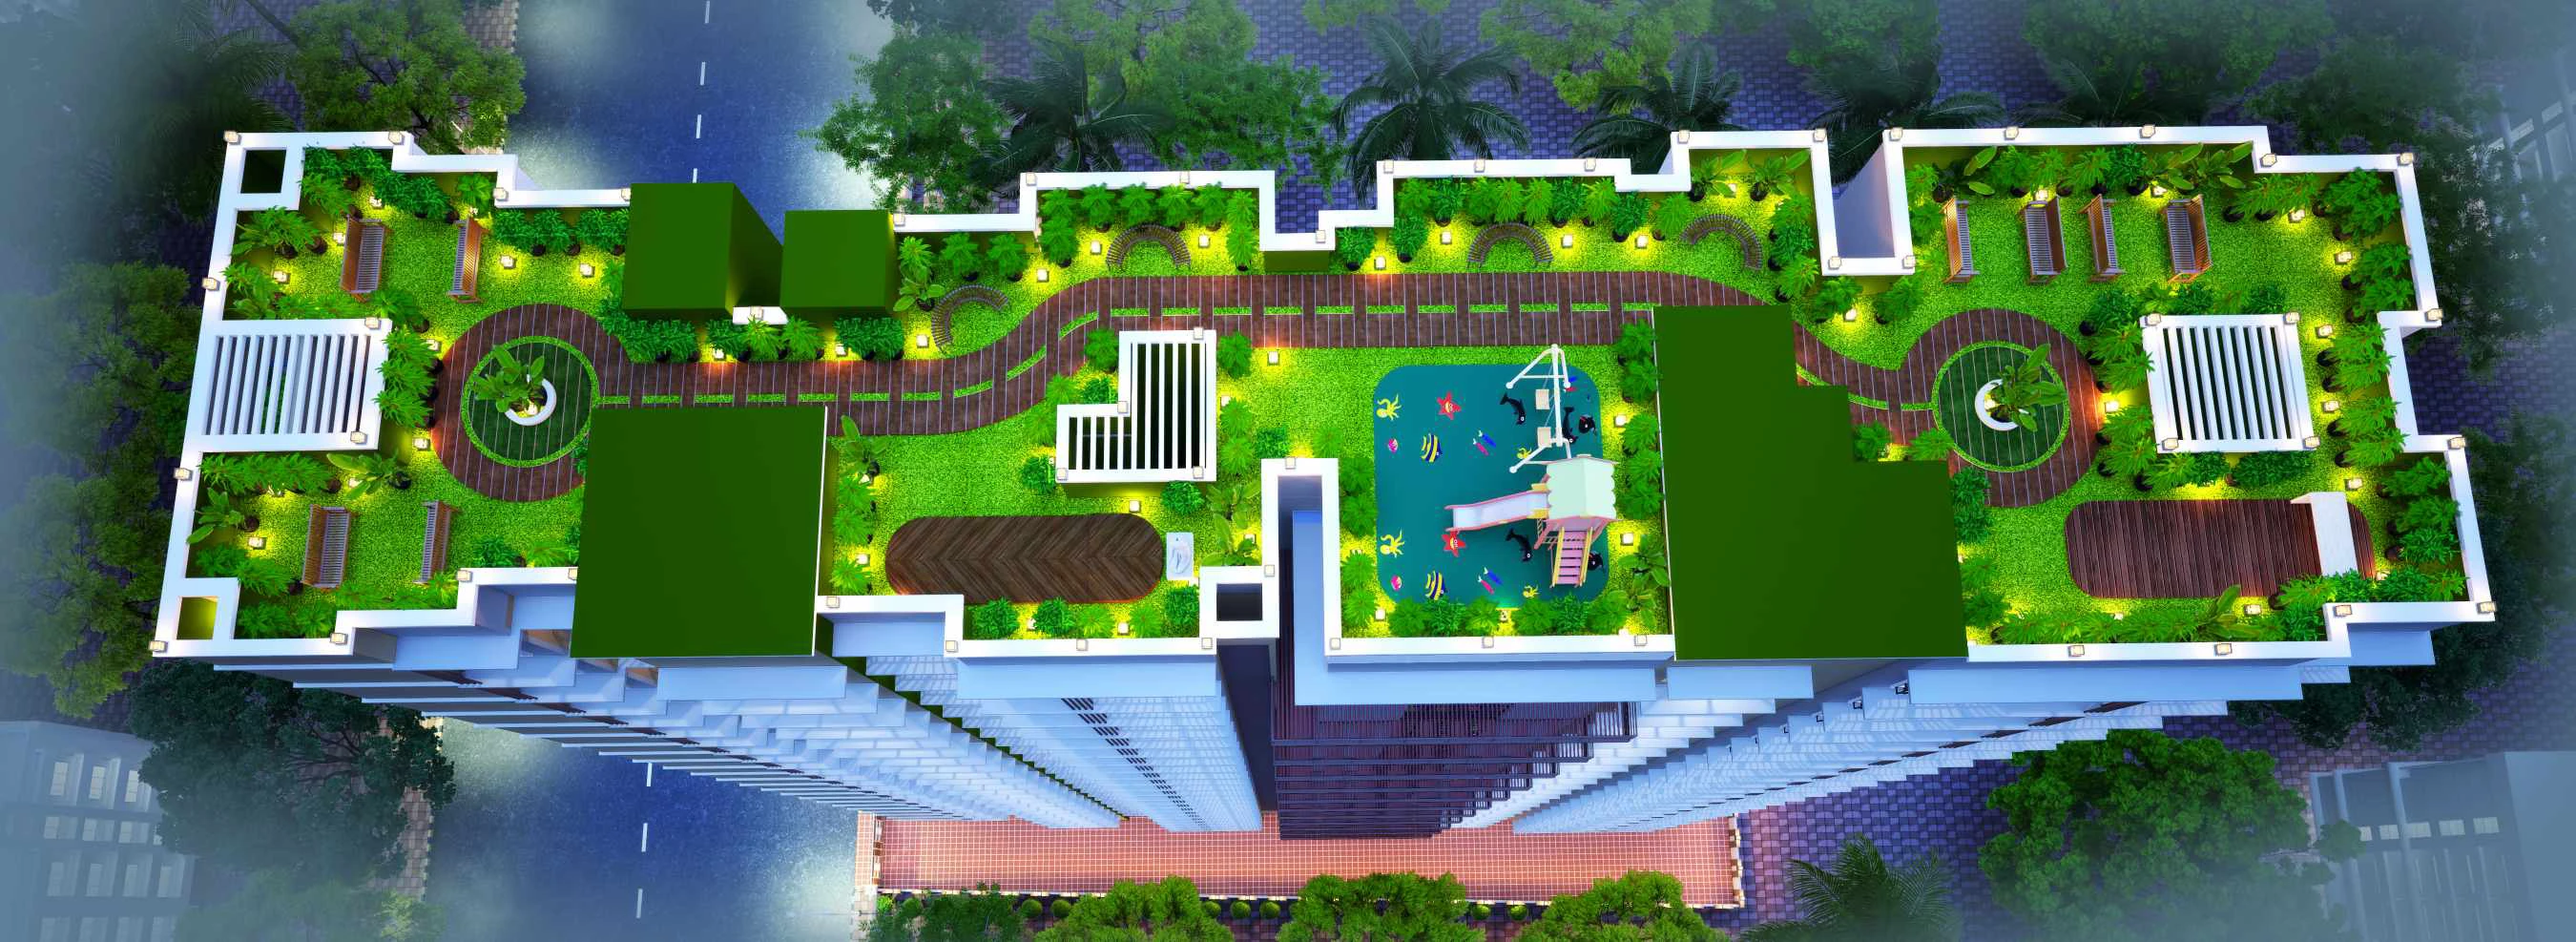 Enlarge terrace visual
STAY CONNECTED
View the supplied brochure and the registration records available for the society.